

Under contractPrice reduced
811 Village Way N
Blacksburg, VA 24060 · The Village at Tom's Creek
$659,900 Reduced $30,000
Under contract since Sep 15, 2026. You can still ask about it below.
- 4beds
- 4baths
- 3,879sq ft
- 0.1acres
- 2005built
- 1.5 mito Virginia Tech
Listed by Rachel Hogan, Nest Realty SWVA
About this home.
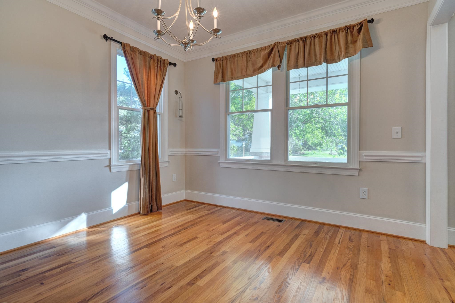
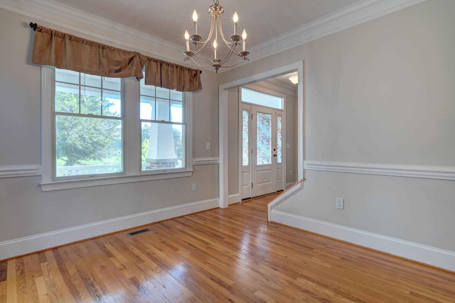
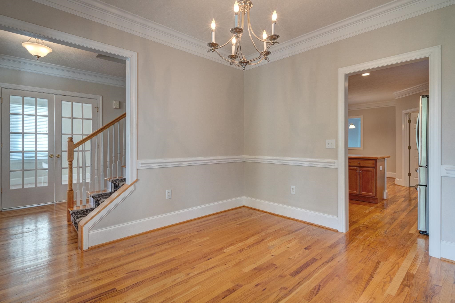
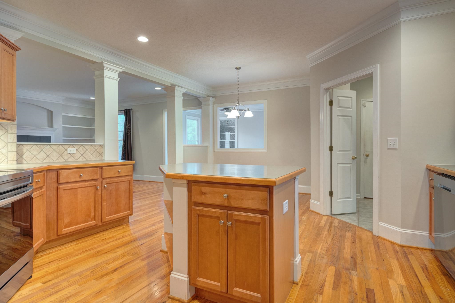
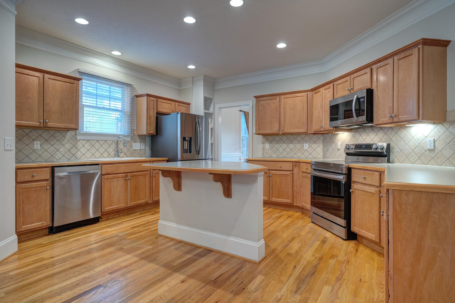
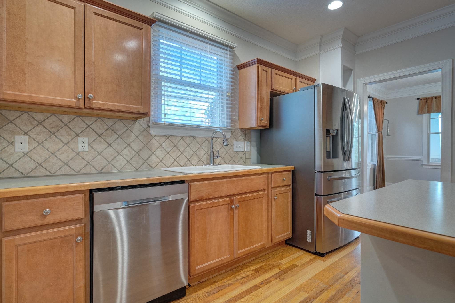
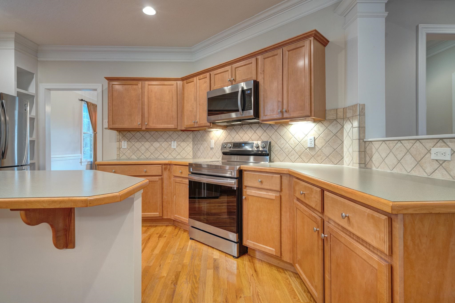
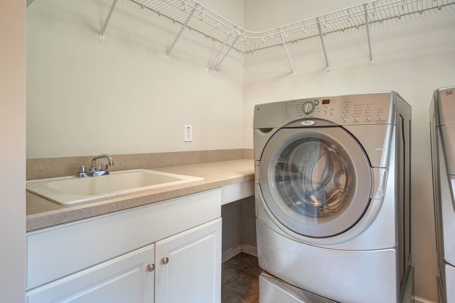
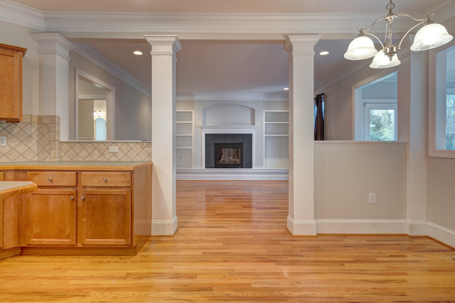
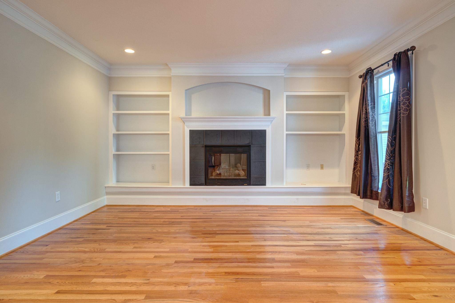
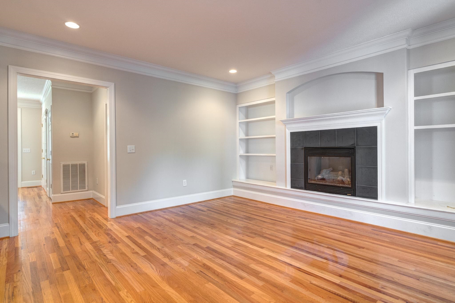
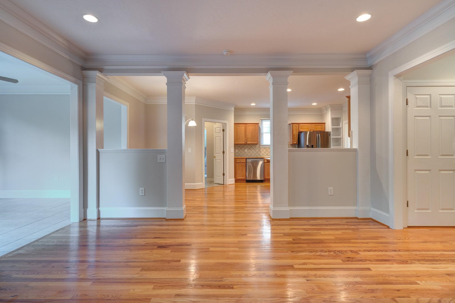
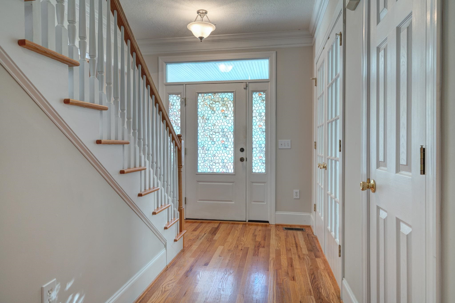
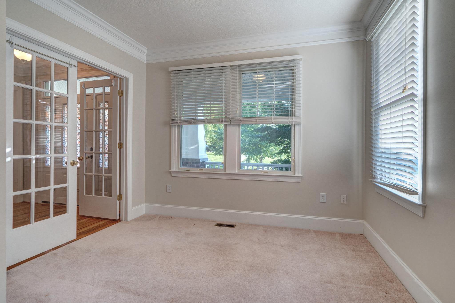
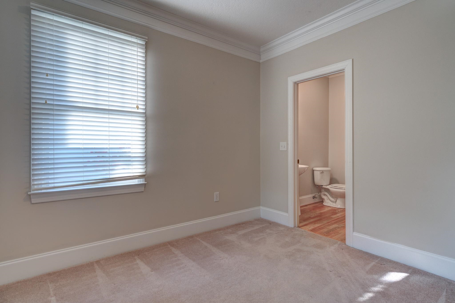
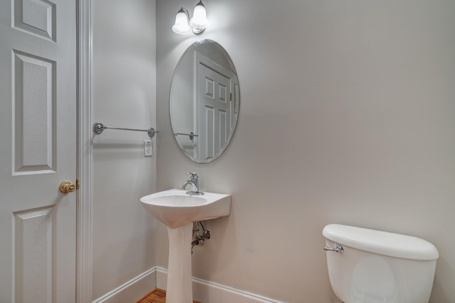
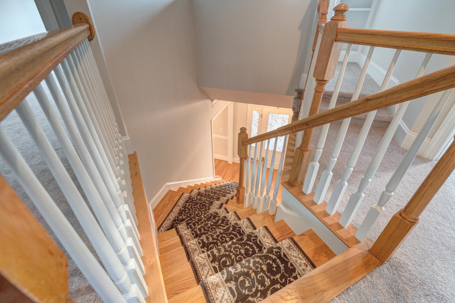
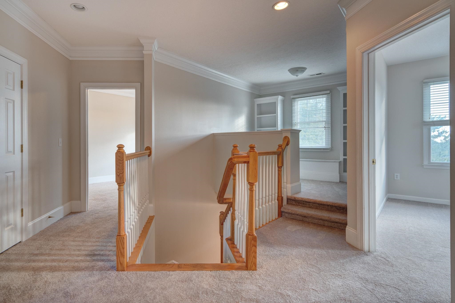
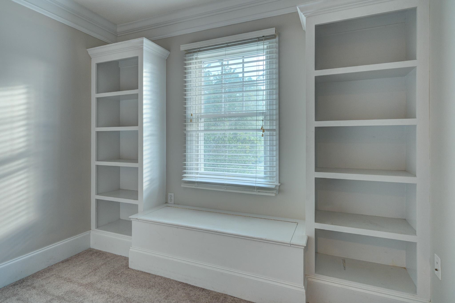
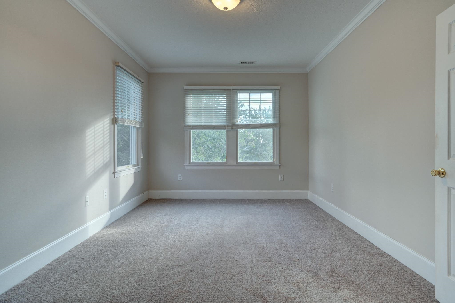
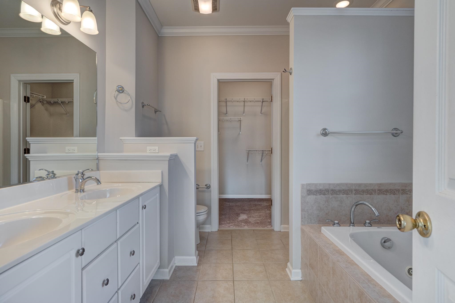
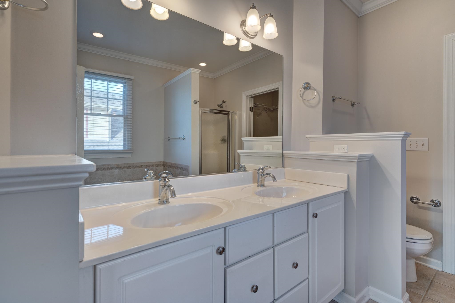
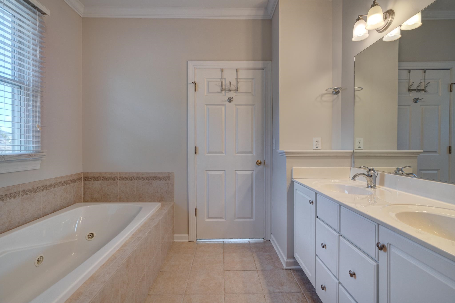
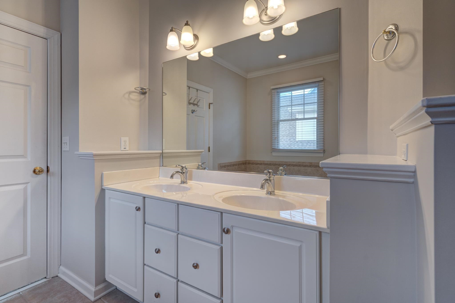
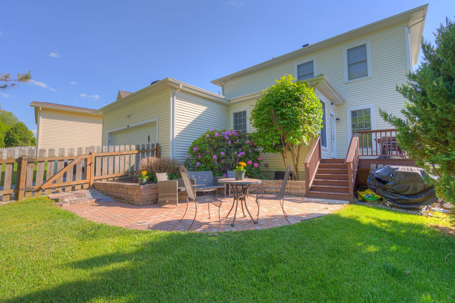
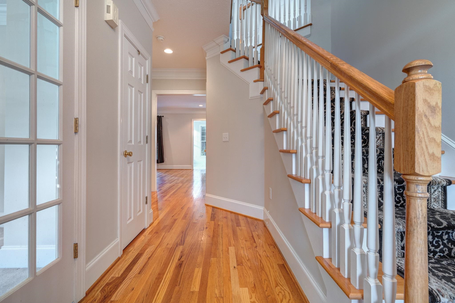
Freshly painted throughout and featuring new carpet upstairs, this classic home feels refreshed and inviting. The main level showcases beautiful hardwood floors, 9-foot ceilings, crown molding, built-in shelving & a cozy fireplace, flowing seamlessly into a spacious kitchen with a large island & newer appliances. Upstairs, you’ll find four sun-filled bedrooms & a charming loft area—perfect for a home office or reading nook. The finished basement adds even more versatility with a generous den/rec room, full bath, guest room, & ample storage. Convenience is key with a double attached rear-entry garage featuring additional storage racks & easy access to the kitchen through a practical mudroom. The main-level laundry room is another thoughtful bonus, with the washer & dryer included. Step outside to your fenced backyard oasis, complete with a custom paver patio that’s perfect for relaxing or entertaining. Located in a welcoming neighborhood with walking trails, green spaces and play areas
Facts and features.
The home
- Type
- House (Detached)
- Style
- Traditional
- Year built
- 2005
- Finished area
- 3,879 sq ft
- Bedrooms
- 4
- Bathrooms
- 4 full
- Levels
- Two or more
Inside
- Basement
- Finished, Full
- Finished basement
- 1,125 sq ft
- Fireplaces
- Gas Logs/Vented, Living Room
- Flooring
- Carpet, Ceramic Tile, Hardwood, Other - See Remarks
- Appliances
- Dishwasher, Dryer/Electric, Microwave, Range/Electric, Refrigerator, Washer
- Interior features
- Built-Ins, Ceiling Fan(s), Laundry on Main, Pantry, Walk-in Closet(s), WindowTreatment(s)
Outside and lot
- Lot
- 0.1 acres
- Garage
- 2 spaces, double attached
- Exterior
- Brick, Vinyl
- Roof
- Other - See Remarks, Shingle
- Outdoor features
- Blacktop Driveway, Deck, Fenced Yard, Porch, Patio
Utilities
- Heating
- Gas-Natural
- Cooling
- Central Electric, Heat Pump
- Water source
- Public Water
- Sewer
- Public System
Community
- Neighborhood
- The Village at Tom's Creek
- Subdivision
- The Village At Tom's Creek
- HOA dues
- $680 annually
- Virginia Tech
- 1.5 miles to the Drillfield (straight line)
- County
- Montgomery County
- Schools
- Elementary Kipps Elementary Middle Blacksburg Middle High Blacksburg High Assigned by attendance zone. Boundaries can change; confirm with Montgomery County Public Schools. Distances are straight-line.
The listing
- Price per sq ft
- $170
- Days on market
- 95
- Listed
- Jun 12, 2026
- Source
- New River Valley Association of REALTORS® MLS #427692
Price and status history.
95
days on market
$30K
below the original price of $689,900
| Date | Event | Price |
|---|---|---|
| Sep 15, 2026 | Under contract | $659,900 |
| Sep 15, 2026 | Status changed | $659,900 |
| Sep 11, 2026 | Price reduced | $659,900 |
| Jun 12, 2026 | Listed for sale | $679,900 |
Price per square foot
Asking price per finished square foot, compared with the median of 14 homes sold in The Village at Tom's Creek in the last 12 months. 23% below the median.
Location.
811 Village Way N, Blacksburg, VA 24060
811 Village Way N, Blacksburg, VA 24060 · The Village at Tom's Creek.
1.5 miles to the Virginia Tech Drillfield (straight line). Walking and driving distances are longer.
Around here.
- GroceryKroger (University City Boulevard) 0.8 mi
- CoffeeBlacksburg Bagels 1.1 mi
- RestaurantsMacado’s 0.7 mi
- Also nearbyGaucho Brazilian Grille 0.8 mi
- Park or trailShenandoah Bike Trail and Park 0.9 mi
- 1.8 mito downtown Blacksburg
- 1.5 mito the Virginia Tech Drillfield
- 5.8 mito Christiansburg shopping (Uptown and Spradlin Farm)
- 4.3 mito LewisGale Hospital Montgomery
Straight-line miles from this home. Driving and walking distances are longer. Discover Blacksburg
The neighborhood
The Village at Tom's Creek.
5
for sale now
$578K
median sale, last 12 months
14
homes sold, last 12 months
63
median days on market
Estimate a monthly payment.
Every number below is yours to change. The interest rate is an example, not a quote.
An estimate for planning only. It is not a loan offer or a rate quote, and it leaves out mortgage insurance and closing costs. A lender can give you exact numbers.
Listing information
Listing courtesy of Nest Realty SWVA.
Information last updated .
Listing information is provided for consumers' personal, non-commercial use and may not be used for any purpose other than to identify prospective properties consumers may be interested in purchasing. Information is deemed reliable but is not guaranteed and should be independently verified. Listings are courtesy of the listing brokerage shown with each property.
Interested in this home?
Ask about this home.
Homes under contract sometimes come back on the market. Ask about this one, or get alerts for similar homes. A local real estate professional will reply by email or phone.
Similar homes for sale.

$664,900
4 bd · 2.5 ba · 2,721 sq ft
1300 Village Way S, Blacksburg
Listing courtesy of Nest Realty SWVA
 Price reduced
$699,000 Down $51K
3 bd · 2.5 ba · 2,793 sq ft
1202 Redbud Road, Blacksburg
Listing courtesy of RE/MAX 8 - Blacksburg

$581,750
4 bd · 2.5 ba · 2,176 sq ft
925 Village Way N, Blacksburg
Listing courtesy of Sycamore REALTORS
 Open Fri 4 to 6 PM
$565,000 Down $60K
5 bd · 3.5 ba · 3,130 sq ft
1214 Brook Circle, Blacksburg
Listing courtesy of Berkshire Hathaway Home Services Mountain Sky Properties-Blacksburg
Nearby sales, last 12 months.
 Sold Apr 24, 2026
$585,000
3 bd · 2.5 ba · 2,353 sq ft
706 Village Way N, Blacksburg
7.9% under asking, 69 days on market
Listing courtesy of RE/MAX 8 - Blacksburg
 Sold Jun 17, 2026
$745,000
5 bd · 3.5 ba · 3,462 sq ft
707 Village Way N, Blacksburg
3.9% under asking, 28 days on market
Listing courtesy of Roots Realty Group
 Sold Aug 31, 2026
$571,750
4 bd · 2.5 ba · 2,176 sq ft
925 Village Way N, Blacksburg
4.1% under asking, 5 days on market
Listing courtesy of Keller Williams New River Valley
 Sold Jul 2, 2026
$931,000
5 bd · 4.5 ba · 4,584 sq ft
1214 Redbud Road, Blacksburg
5.9% under asking, 8 days on market
Listing courtesy of Roots Realty Group