


Sold
2521 Cherry Lane
Blacksburg, VA 24060 · The Orchards
Sold for $485,000
on May 16, 2025, listed at $475,000
- 3beds
- 2.5baths
- 2,660sq ft
- 0.1acres
- 2000built
- 1.7 mito Virginia Tech
Listed by Pat Graves and Steve Ayers, Coldwell Banker Townside Bburg
About this home.
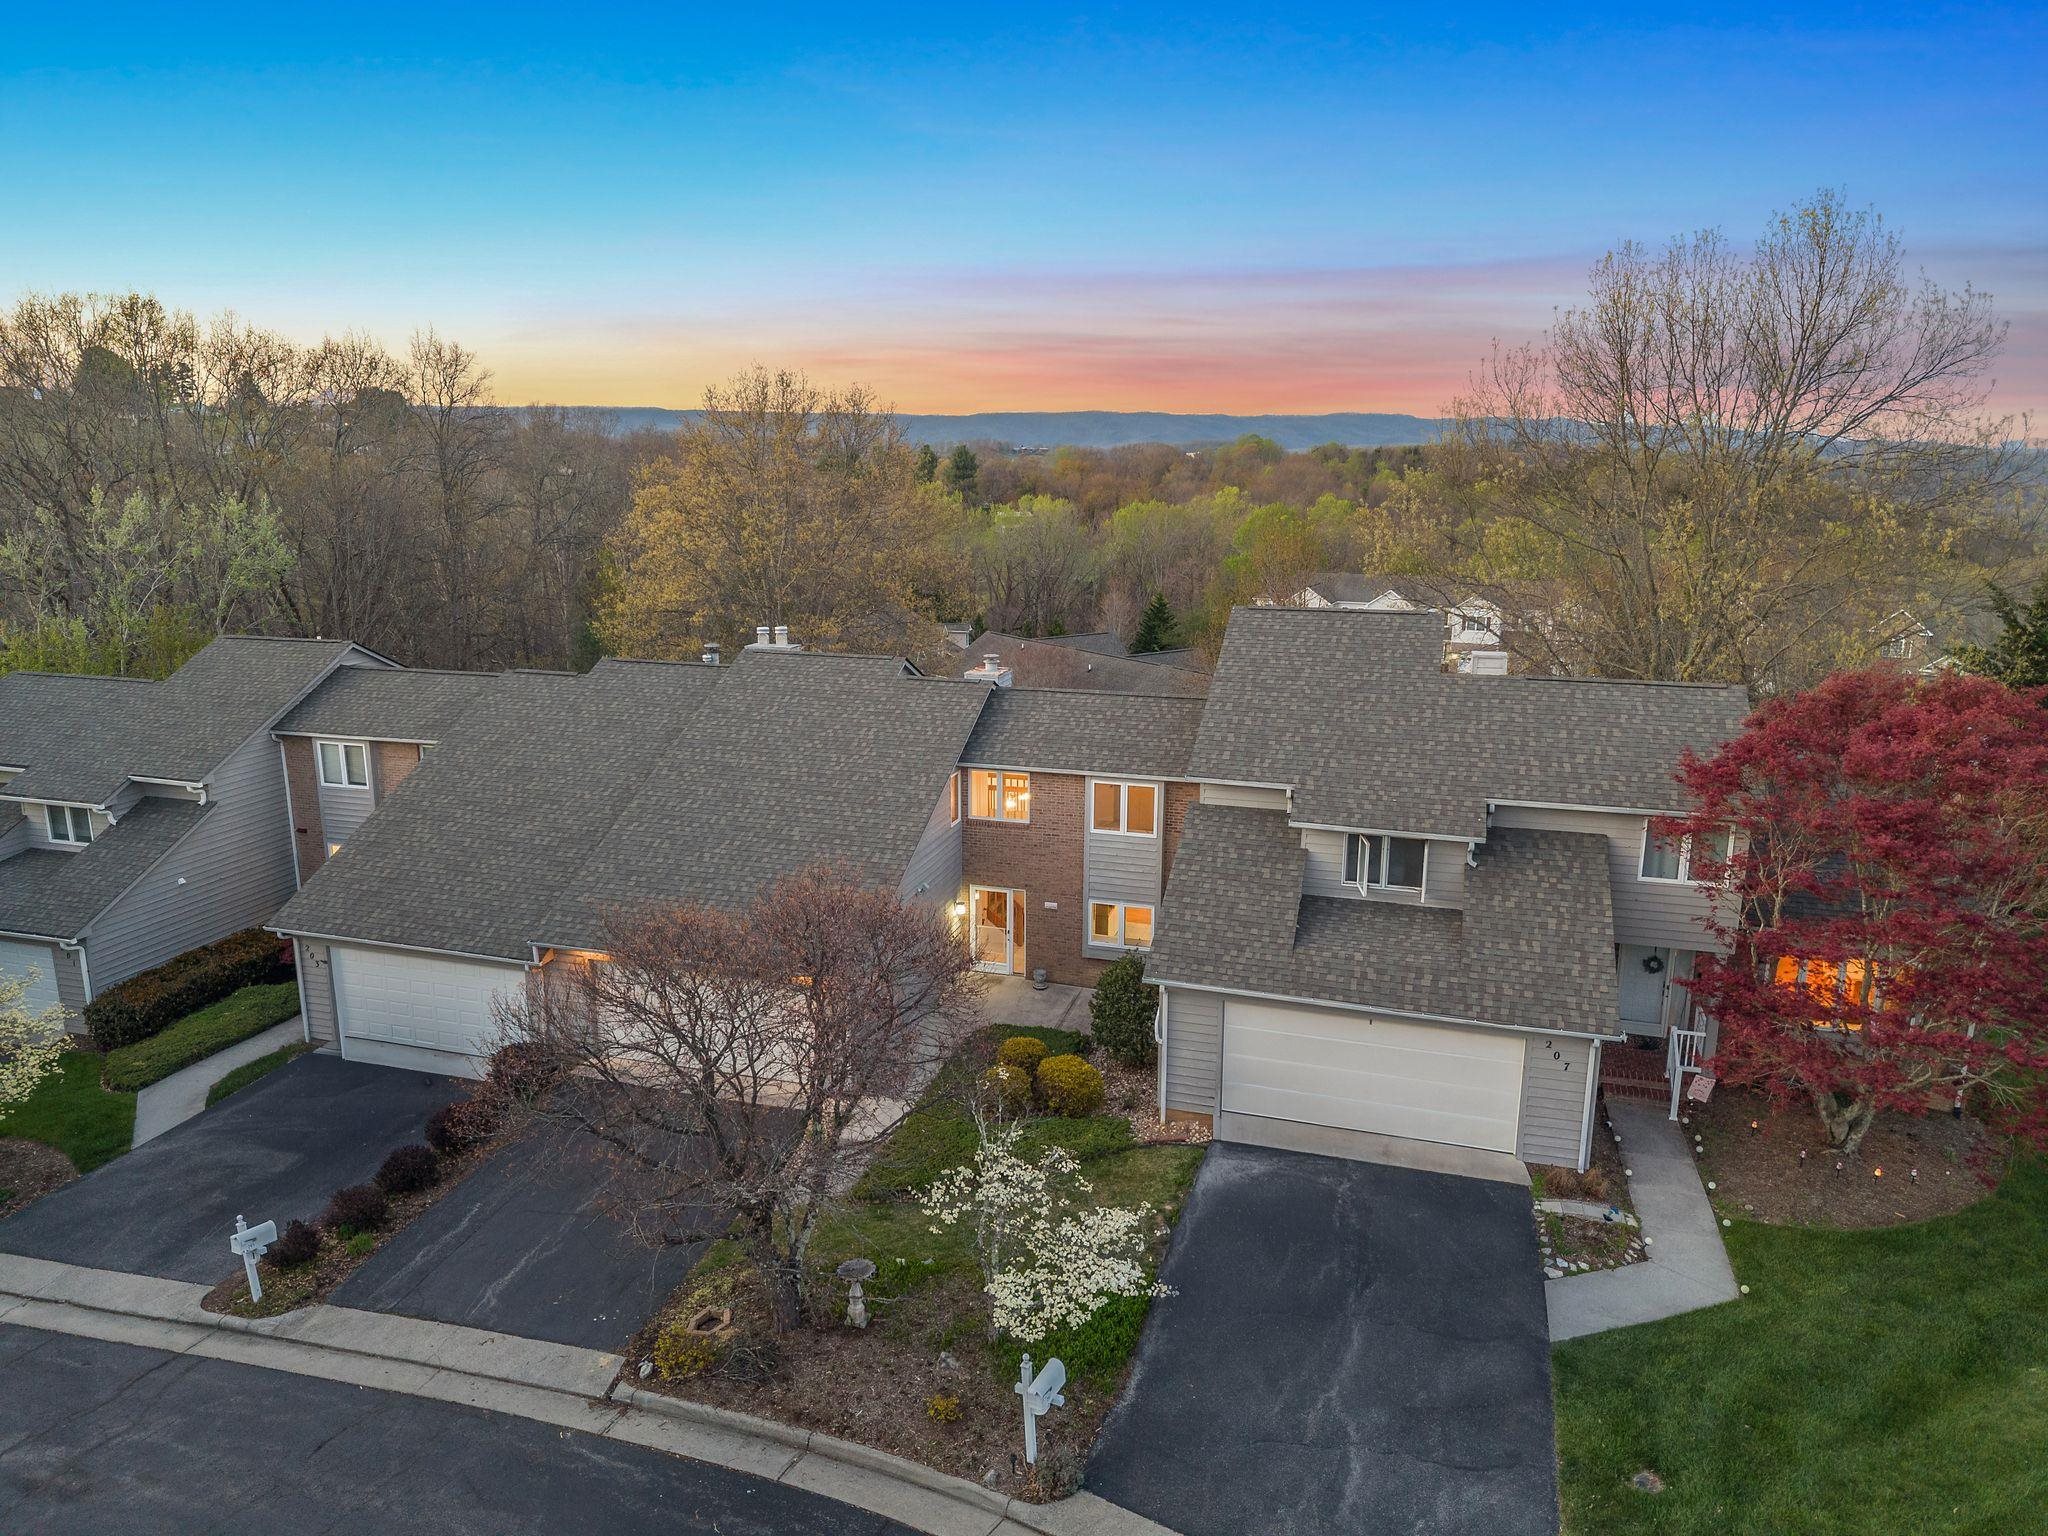
The units in this complex are hard to come by. Located just outside of Blacksburg town limits, but close to downtown. This unit has been so well cared for. It has a sunken LR with ventless gas logs in FP, wired for surround sound thru out lower level. Step onto you large composite deck and view the large common area full of trees. In kitchen most of all the appliances replaced with top of the line. Spacious primary BR is wired for sound, plantation shutters, built-in bookcases, and large walk in closet. Rise in the morning to walk on heated floors to take your shower (on timer) The primary bath has beautiful tile work, shower, double vanity and air vented tub. 2 secondary BRs with their own bath. Dual zoned, The garage has (2) 220v outlets. In view of the mountains and a sidewalk community. Come enjoy the lifestyle!
Facts and features.
The home
- Type
- Townhome (Townhouse)
- Style
- Townhouse
- Year built
- 2000
- Finished area
- 2,660 sq ft
- Bedrooms
- 3
- Bathrooms
- 2 full, 1 half
- Levels
- Two or more
Inside
- Basement
- Crawl Space
- Fireplaces
- Family Room, Gas Logs/Ventless
- Flooring
- Carpet, Ceramic Tile, Vinyl, LVT
- Appliances
- Dishwasher, Disposal, Dryer Hookup-Elec, Microwave, Oven, Range/Electric, Washer Hookup
- Interior features
- Built-Ins, Ceiling Fan(s), CeramicTile Bath(s), Laundry on Main, Pantry, Walk-in Closet(s), Walls-Drywall, WindowTreatment(s)
Outside and lot
- Lot
- 0.1 acres
- Garage
- 2 spaces, double attached
- Exterior
- Brick, Vinyl
- Roof
- Shingle
- Outdoor features
- Blacktop Driveway, Cable Available, Curbs, Deck, Sidewalks
Utilities
- Heating
- Gas-Natural, Heat Pump, Radiant Floor, Zoned Heating
- Cooling
- Central Electric, Heat Pump, Two Zone
- Water source
- Public Water
- Sewer
- Public System
Community
- Neighborhood
- The Orchards
- Subdivision
- The Orchards
- HOA dues
- $3,840 annually (includes all yard maintenance, common area maint, exterior bldg maint, snow removal, roof)
- Virginia Tech
- 1.7 miles to the Drillfield (straight line)
- County
- Montgomery County
- Schools
- Elementary Harding Avenue Elementary Middle Blacksburg Middle High Blacksburg High Assigned by attendance zone. Boundaries can change; confirm with Montgomery County Public Schools. Distances are straight-line.
The listing
- Price per sq ft
- $182
- Days on market
- 2
- Listed
- Apr 29, 2025
- Source
- New River Valley Association of REALTORS® MLS #423919
Price and status history.
2
days on market
102.1%
of the original asking price
| Date | Event | Price |
|---|---|---|
| May 16, 2025 | Sold | $485,000 |
| Apr 29, 2025 | Listed for sale | $475,000 |
Price per square foot
Sale price per finished square foot, compared with the median of 70 townhomes sold in Blacksburg in the last 12 months. 20% below the median.
Location.
2521 Cherry Lane, Blacksburg, VA 24060
2521 Cherry Lane, Blacksburg, VA 24060 · The Orchards.
1.7 miles to the Virginia Tech Drillfield (straight line). Walking and driving distances are longer.
Around here.
- GroceryFood Lion (North Main Street) 1.4 mi
- CoffeeSugar Magnolia 1.2 mi
- RestaurantsNot Your Mama’s Pasta 1.2 mi
- Also nearbyCabo Fish Taco 1.2 mi
- Park or trailBlacksburg Municipal Park 1.1 mi
- 1.2 mito downtown Blacksburg
- 1.7 mito the Virginia Tech Drillfield
- 5.4 mito Christiansburg shopping (Uptown and Spradlin Farm)
- 3.6 mito LewisGale Hospital Montgomery
Straight-line miles from this home. Driving and walking distances are longer. Discover Blacksburg
The neighborhood
The Orchards.
2
for sale now
1
home sold, last 12 months
Listing information
Listing courtesy of Coldwell Banker Townside Bburg.
Information last updated .
Listing information is provided for consumers' personal, non-commercial use and may not be used for any purpose other than to identify prospective properties consumers may be interested in purchasing. Information is deemed reliable but is not guaranteed and should be independently verified. Listings are courtesy of the listing brokerage shown with each property.
Own a home nearby?
What's yours worth?
Sales like this one set the price of the homes around it. Tell us about yours, and we will prepare an estimate from recent nearby sales.
Homes for sale like this one.
 Price reduced
$424,900 Down $50K
3 bd · 3.5 ba · 2,660 sq ft
205 Woods Edge Court, Blacksburg
Listing courtesy of Phillips Real Estate

$379,900
3 bd · 2.5 ba · 1,812 sq ft
2522 Blossom Trail W, Blacksburg
Listing courtesy of Long & Foster - Blacksburg
 Price reduced
$479,000 Down $50K
4 bd · 3 ba · 2,976 sq ft
1005 Edwards Lane, Blacksburg
Listing courtesy of Nest Realty SWVA

$559,000
4 bd · 3.5 ba · 3,310 sq ft
1018 Oak Pointe Court, Blacksburg
Listing courtesy of Nest Realty SWVA
Nearby sales, last 12 months.
 Sold Apr 9, 2026
$330,000
2 bd · 2.5 ba · 1,568 sq ft
2542 Blossom Trail W, Blacksburg
5.7% under asking, 48 days on market
Listing courtesy of Keller Williams New River Valley
 Sold Jul 31, 2026
$450,000
3 bd · 2.5 ba · 1,894 sq ft
1016 Chateau Court, Blacksburg
9.1% under asking, 14 days on market
Listing courtesy of Coldwell Banker Townside Bburg
 Sold May 1, 2026
$515,000
3 bd · 2.5 ba · 2,332 sq ft
1010 Oak Ponte Court, Blacksburg
3% over asking
Listing courtesy of TRINITY Real Estate
 Sold Nov 14, 2025
$426,000
3 bd · 2.5 ba · 2,480 sq ft
906 Vista Terrace, Blacksburg
6.4% under asking, 86 days on market
Listing courtesy of NextHome New River Valley


